Kolton Watson

BEDS4
BATHS3 full
SQUARE FEET2,449
MLS#1347113
STATUSActive
PROPERTY TYPEResidential - Single Family
SUBDIVISIONRiverside Subd
NEIGHBORHOODPutnam County - 53
Property Description
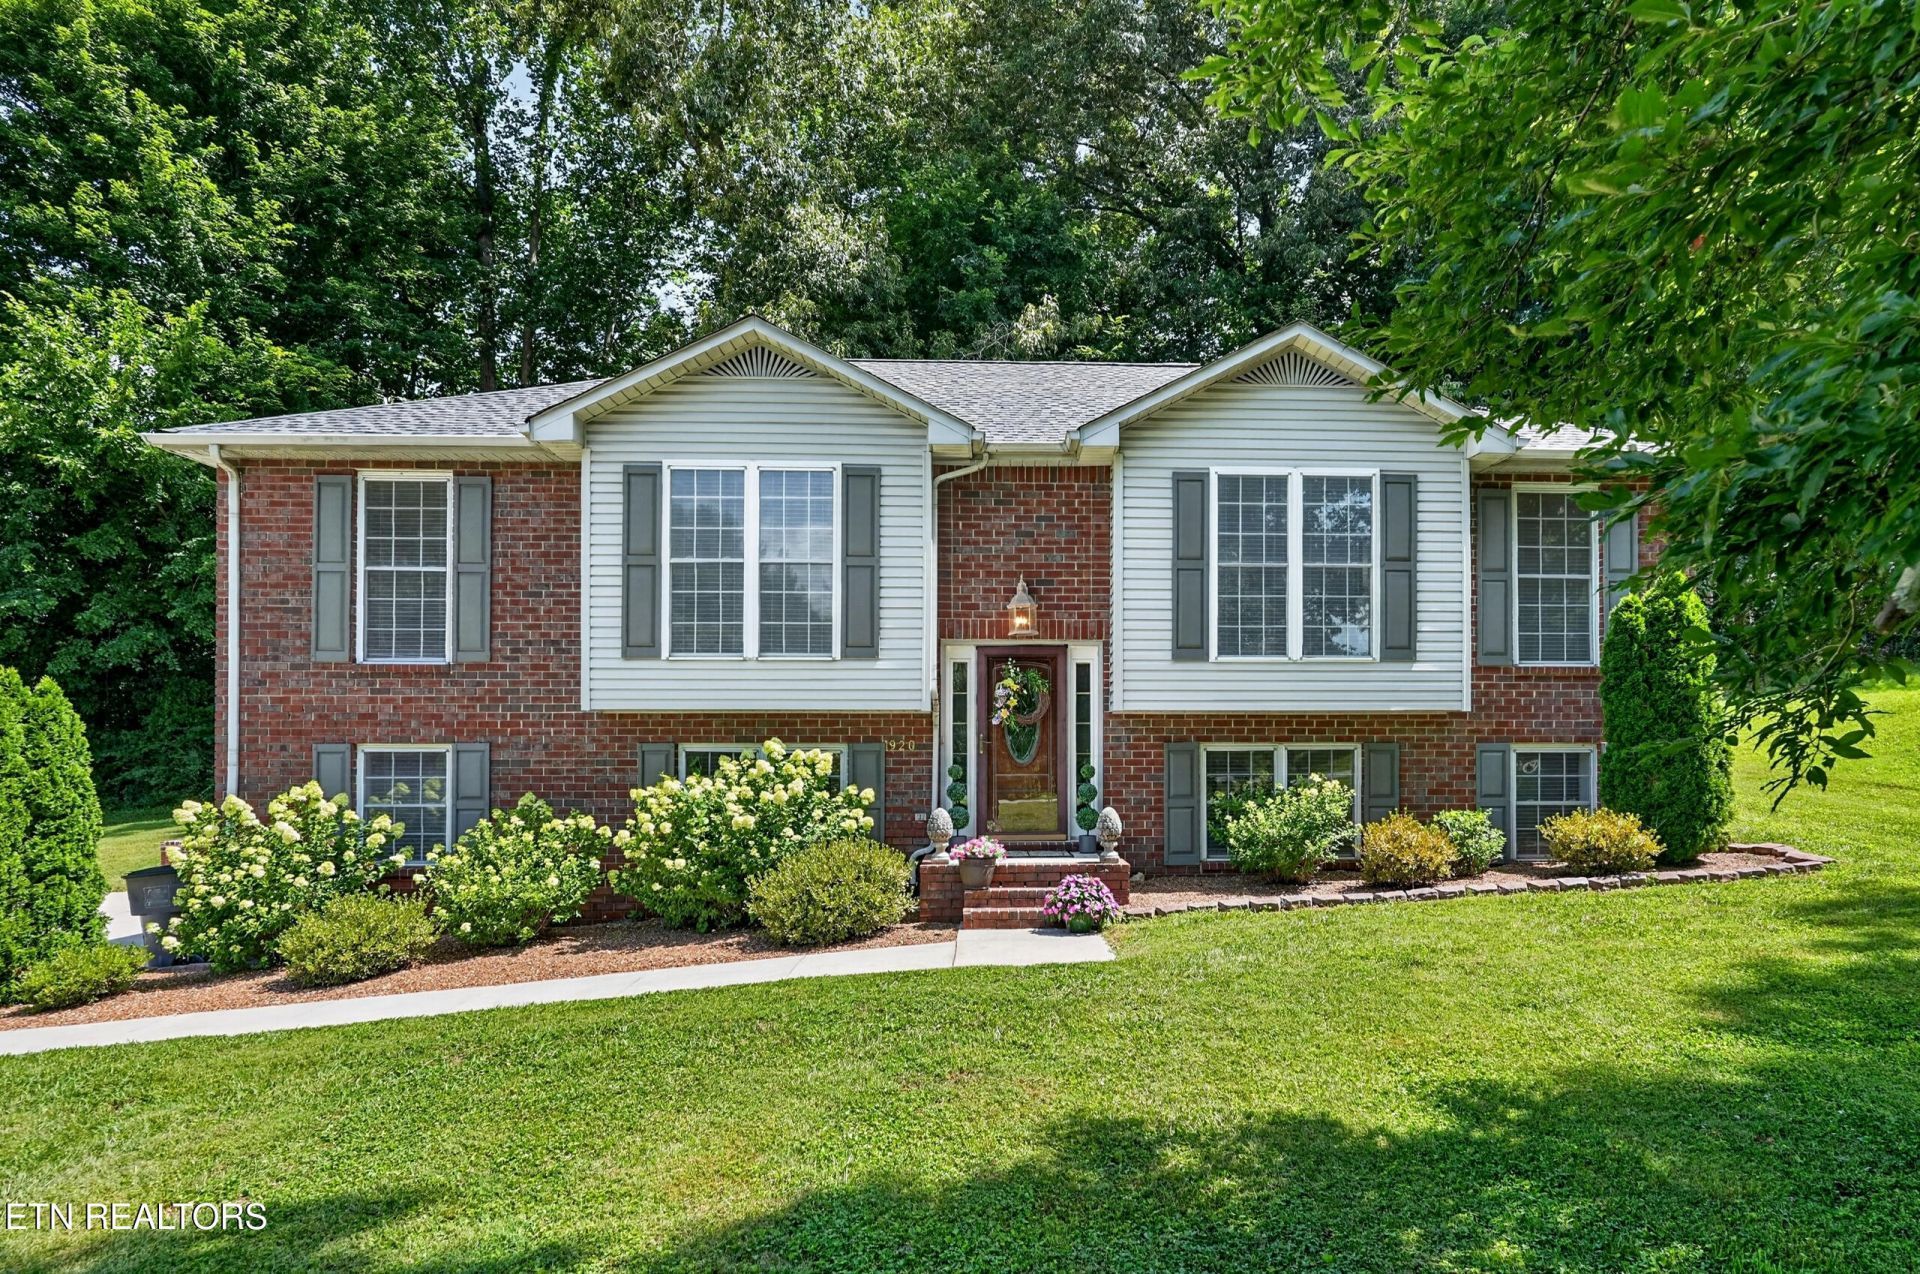
Thoughtfully maintained and beautifully updated, this 4-bedroom, 3-bath home offers 2,449 square feet of comfortable living space with a floor plan designed to grow and adapt through every stage of life. The main level brings together a bright living room, dining area, eat-in kitchen, laundry room, and three bedrooms, while the finished lower level adds a spacious second family room, fourth bedroom or home office, full bath, generous storage, and access to the attached 2-car garage. Outside, the oversized side yard creates the perfect setting for quiet evenings, weekend gatherings, and everything in between. Recent improvements include a beautifully remodeled primary bathroom, new carpet and fresh paint throughout, upgraded kitchen appliances, and a roof that's only four years old. Cherished by its original owner since 2001, this home has been the setting for countless everyday moments, celebrations, and milestones - and now it's ready for the next chapter!
Property Features
Property Type: Residential - Single Family
Basement: Yes
Cooling: Central Cooling
Fireplaces: 1
Garage: 2 car attached
Heating: Central
Home Style: Other
Lot Size: 1.20 Acres
Year Built: 2001
Amenities
Walk-In Closet(s)
Feature Descriptions
Appliances: Dishwasher, Microwave, Range, Other
Days on Site: 2
Exterior: Vinyl Siding, Brick, Frame
Flooring: Carpet, Hardwood, Tile
Lot: Other, Corner Lot
Parcel #: 096E A 001.00
Parking: Attached
Sewer: Septic Tank
SQFT Total: 2449
Water: Public
Listed By / Shown By
Listed By
Agency Name: The Real Estate Collective
Shown By
Agent Name: Kolton Watson
Agent Phone: (702) 496-3830
Agency Title: Crye-Leike Real Estate Services

Source: East Tennessee REALTORS
Estimate Your Payment
Estimated Payment
$ 1,095.00 per month $968.12 Principal & Interest $0.00 Property Tax (data not provided by mls) $126.88 Homeowner's InsuranceChange Payment Information
Privacy Policy / DMCA Notice / ADA Accessibility


This site is hosted, designed and copyright
© 1994 - 2026 by
Delta Media Group, Inc. -- Patent Pending --
1920 Bay View Drive | MLS# 1347113
This single family home located at 1920 Bay View Drive, Cookeville, TN 38506 is currently listed for sale with an asking price of $435,000. This property was built in 2001 and has 4 bedrooms and 3 full baths with 2449 sq. ft. Bay View Drive is located in the Riverside Subd subdivision. Search Riverside Subd real estate on watson.crye-leike.com today.