Kolton Watson

BEDS3
BATHS2 full 1 partial
SQUARE FEET1,950
MLS#1347238
STATUSActive
PROPERTY TYPEResidential - Single Family
NEIGHBORHOODRoane County - 31
Property Description
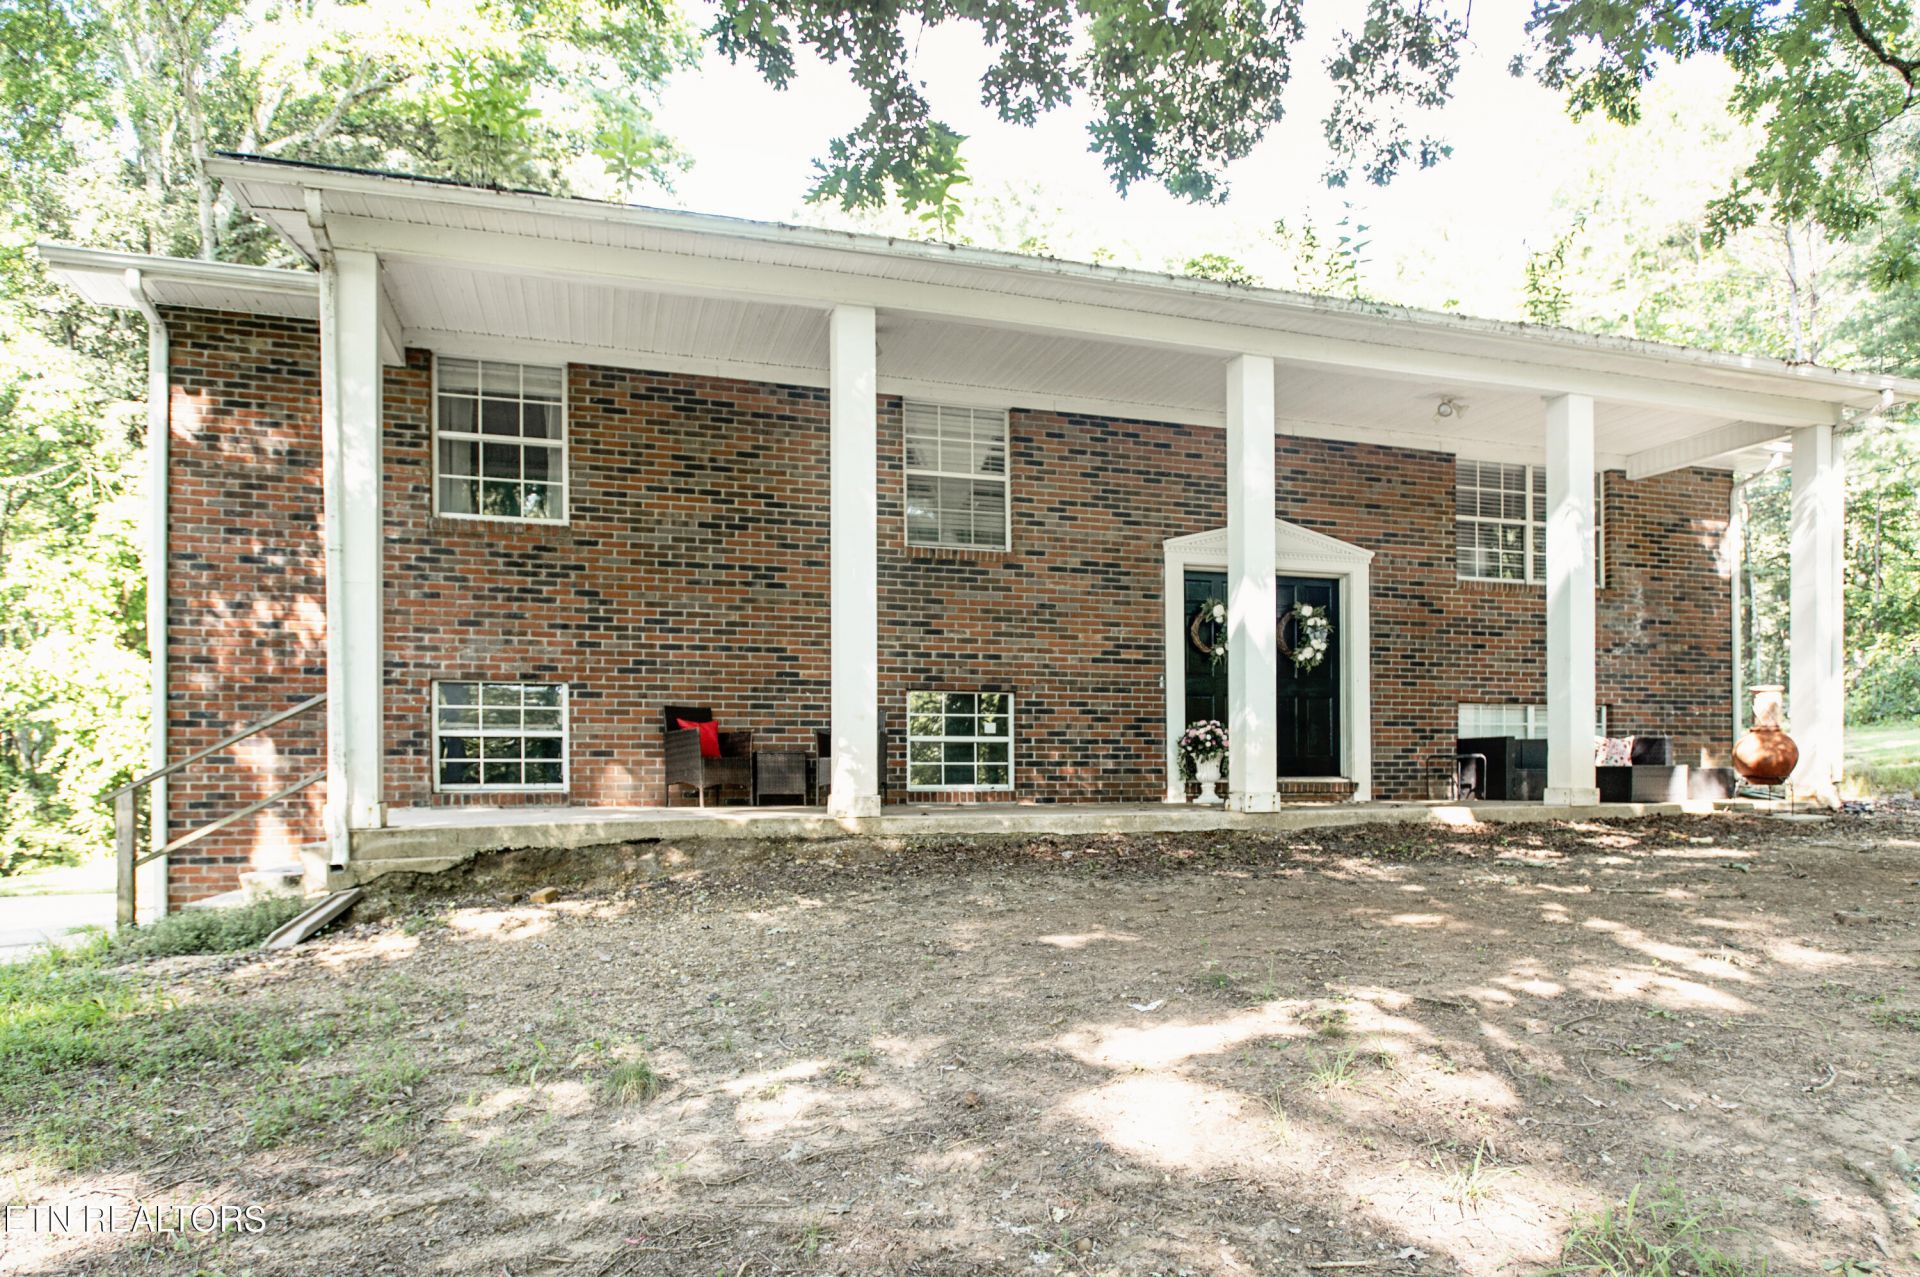
Welcome to this charming split-foyer home offering the perfect blend of space, privacy, and opportunity! Just a short drive to local amenities, this home is situated on 2.06 partially wooded acres. This 3-bedroom, 2.5-bath home also features a versatile bonus room/den that can easily serve as a fourth bedroom, home office, or flex space. Enjoy ample storage space throughout the home and an attached 2-car garage. Outside, you'll find a fenced yard with gate, in-ground swimming pool with safety cover, covered porch off of the kitchen overlooking the pool, storage shed, and plenty of room to enjoy the outdoors. Whether you're looking for room to grow, privacy, space to entertain, or a peaceful setting with plenty of potential, this property is ready to welcome you home!
Property Features
Property Type: Residential - Single Family
Basement: Yes
Cooling: Central Cooling, Ceiling Fan(s)
Fireplaces: 1
Fuel Type: Electric
Garage: 2 car attached
Heating: Central, Electric
Home Style: Other, Traditional
Lot Size: 2.06 Acres
Year Built: 1979
Amenities
Pantry
Eat-in Kitchen
Feature Descriptions
Appliances: Dishwasher, Microwave
Exterior: Brick
Fireplace: Electric
Flooring: Other, Laminate, Tile
Lot: Private, Irregular Lot
Parcel #: 078 07201 000
Parking: Garage Faces Side, Off-Street Parking, Attached, Basement
Sewer: Septic Tank
Special View Info: Country Setting, Wood
SQFT Total: 1950
View: Country Setting, Wooded
Water: Public
Wooded: Yes
Local Schools
High School: Midway
Middle School: Midway
Elementary School: Midway
Listed By / Shown By
Listed By
Agency Name: Southern Charm Homes
Shown By
Agent Name: Kolton Watson
Agent Phone: (702) 496-3830
Agency Title: Crye-Leike Real Estate Services

Source: East Tennessee REALTORS
Estimate Your Payment
Estimated Payment
$ 956.55 per month $845.72 Principal & Interest $0.00 Property Tax (data not provided by mls) $110.83 Homeowner's InsuranceChange Payment Information
Privacy Policy / DMCA Notice / ADA Accessibility


This site is hosted, designed and copyright
© 1994 - 2026 by
Delta Media Group, Inc. -- Patent Pending --
238 Walnut Grove Rd | MLS# 1347238
This single family home located at 238 Walnut Grove Rd, Kingston, TN 37763 is currently listed for sale with an asking price of $380,000. This property was built in 1979 and has 3 bedrooms and 2 full and 1 partial baths with 1950 sq. ft.Search Roane County - 31 real estate on watson.crye-leike.com today.