Kolton Watson

BEDS3
BATHS3 full
SQUARE FEET2,214
MLS#1315817
STATUSPending - Continue to Show
PROPERTY TYPEResidential - Single Family
SUBDIVISIONThe Grove at Cedar Hills
NEIGHBORHOODLoudon County - 32
Property Description
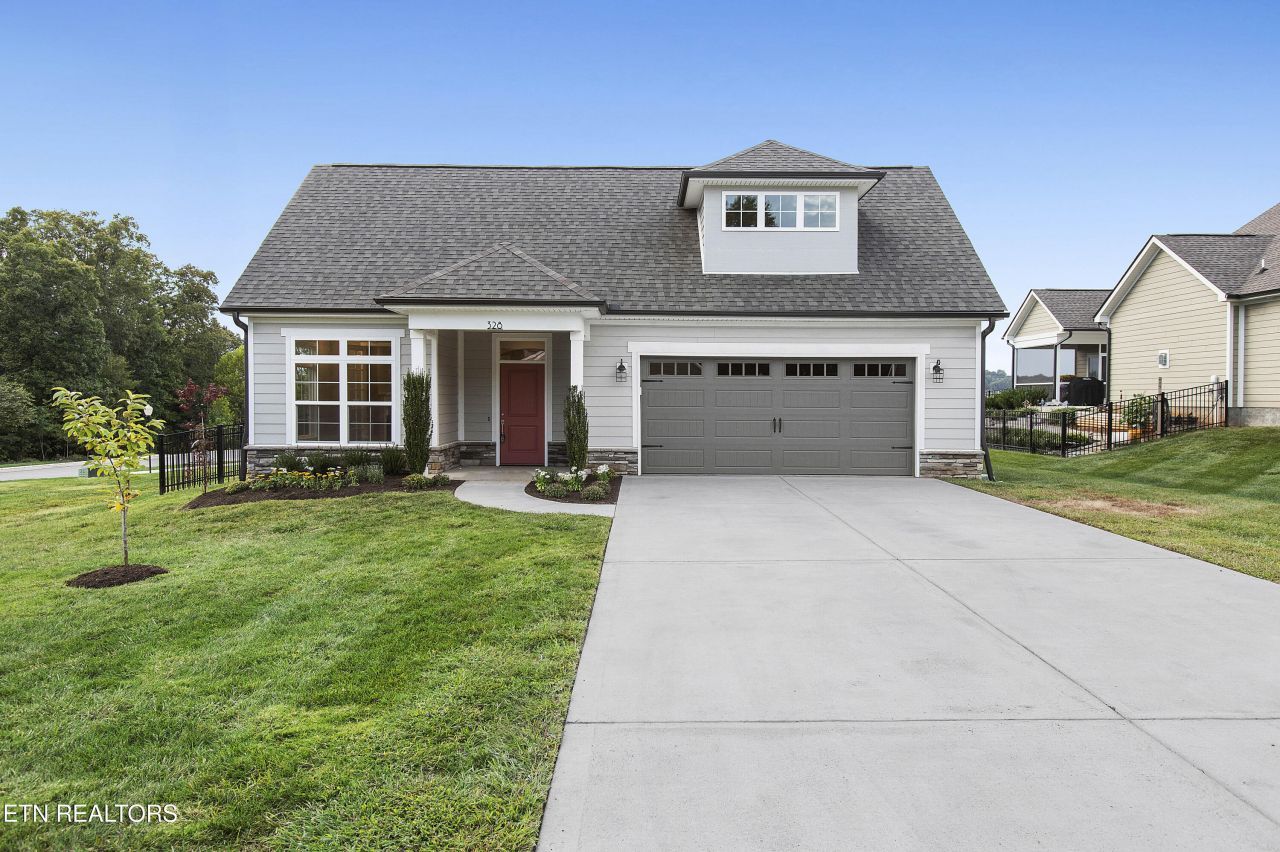
Welcome to The Grove at Cedar Hills, one of Lenoir City's most desirable communities. This beautifully designed home offers 2,214 square feet of living space with 3 bedrooms, 3 full bathrooms, and a main-level study, perfect for today's lifestyle needs.The open-concept interior is bright and inviting, featuring a chef's kitchen with custom cabinetry, a large island, and seamless flow into the living and dining areas. The primary suite serves as a private retreat with a spa-like bath and generous walk-in closet, while two additional bedrooms and full baths provide comfort for family or guests. A main-level study offers flexible space for a home office or library.Step outside to enjoy a fully fenced backyard with covered, screened-in patio, complete with irrigation, ideal for entertaining, play, or quiet relaxation. Neighborhood AmenitiesLife at The Grove at Cedar Hills is designed for both ease and enjoyment. Residents benefit from:* Professional yard maintenance* Convenient trash service* A clubhouse with swimming pool, perfect for gatherings, recreation, and relaxation*Pickle Ball CourtAll of this comes together to create a true community lifestyle, just minutes from Fort Loudoun Lake, shopping, dining, and top-rated schools.
Property Features
Property Type: Residential - Single Family
Cooling: Central Cooling, Ceiling Fan(s)
Fireplaces: 1
Fuel Type: Electric
Garage: 2 car attached
Heating: Heat Pump, Electric
Home Style: Craftsman
Lot Size: 0.28 Acres
Amenities
Walk-In Closet(s)
Kitchen Island
Pantry
Breakfast Bar
Eat-in Kitchen
Irrigation System
Windows - Vinyl
Prof Landscaped
Feature Descriptions
Appliances: Tankless Water Heater, Dishwasher, Disposal, Microwave, Range, Refrigerator
Association/Condo Fee: 225/Monthly
Association Amenities: Swimming Pool, Club House
Days on Site: 249
Exterior: Fiber Cement, Wood Siding, Brick
Fireplace: Gas, Insert
Flooring: Carpet, Vinyl, Tile
HOA Y/N: Yes
Lot: Irregular Lot
Parcel #: 016E A 034.00
Parking: Garage Door Opener, Attached, Main Level
Security Features: Security Alarm, Smoke Detector
Sewer: Public Sewer
SQFT Total: 2214
Swimming Pool: Yes
Water: Public
Listed By / Shown By
Listed By
Agency Name: Alliance Sotheby's International Realty
Shown By
Agent Name: Kolton Watson
Agent Phone: (702) 496-3830
Agency Title: Crye-Leike Real Estate Services

Source: East Tennessee REALTORS
Estimate Your Payment
Estimated Payment
$ 1,331.62 per month $1,177.32 Principal & Interest $0.00 Property Tax (data not provided by mls) $154.29 Homeowner's InsuranceChange Payment Information
Privacy Policy / DMCA Notice / ADA Accessibility


This site is hosted, designed and copyright
© 1994 - 2026 by
Delta Media Group, Inc. -- Patent Pending --
328 Cedar Branch Tr | MLS# 1315817
This single family home located at 328 Cedar Branch Tr, Lenoir City, TN 37772 is currently listed for sale with an asking price of $529,000. This property has 3 bedrooms and 3 full baths with 2214 sq. ft. Cedar Branch Tr is located in the The Grove at Cedar Hills subdivision. Search The Grove At Cedar Hills real estate on watson.crye-leike.com today.