Kolton Watson

BEDS3
BATHS2 full
SQUARE FEET1,174
MLS#1347089
STATUSActive
PROPERTY TYPEResidential - Single Family
SUBDIVISIONKagley View Heights
NEIGHBORHOODBlount County - 28
Property Description
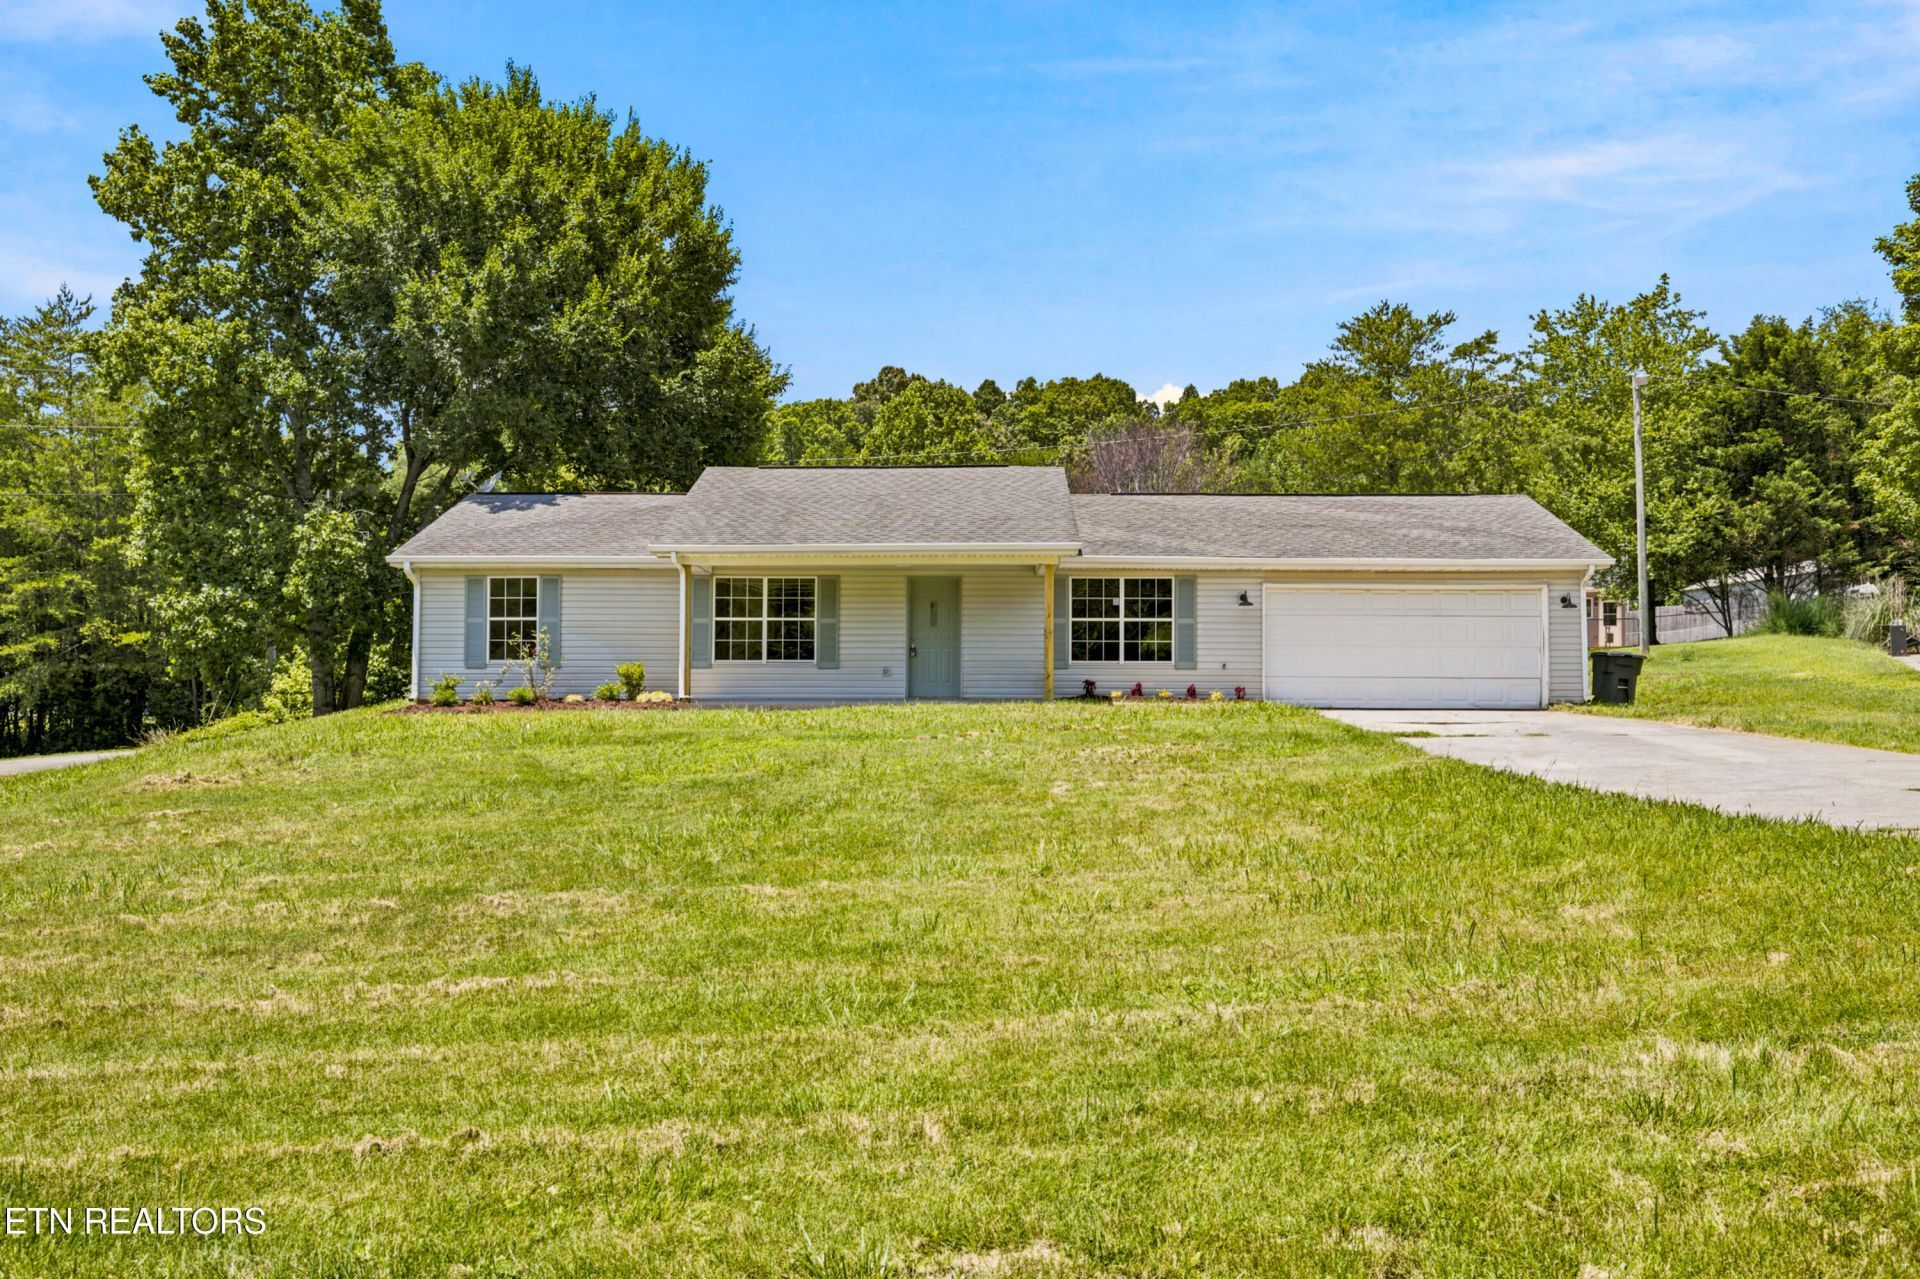
Welcome home to this beautifully updated 3-bedroom, 2-bath rancher in Maryville, TN! This move-in ready home offers the perfect blend of modern updates and comfortable one-level living. Inside, you'll find a bright, inviting floor plan featuring updated finishes, stylish touches, and a well-appointed kitchen ready for everyday living and entertaining. The spacious primary suite provides a relaxing retreat, while two additional bedrooms offer flexibility for family, guests, or a home office. An attached garage adds convenience with plenty of room for parking and storage. Situated in a desirable Maryville location close to shopping, dining, parks, and schools, this well-maintained home is ready for its next owner. Don't miss your opportunity to own this charming, updated rancher at a great value--schedule your private showing today!
Property Features
Property Type: Residential - Single Family
Cooling: Central Cooling
Fireplaces: 1
Fuel Type: Electric
Garage: 2
Heating: Central, Electric
Home Style: Traditional
Lot Size: 0.58 Acres
Year Built: 1998
Feature Descriptions
Appliances: Dishwasher, Range
Exterior: Block, Frame
Flooring: Carpet
Lot: Rolling Slope
Parcel #: 112 095.00
Sewer: Septic Tank
SQFT Total: 1174
Water: Public
Local Schools
High School: William Blount
Middle School: Carpenters
Elementary School: Carpenters
Listed By / Shown By
Listed By
Agency Name: Capstone Realty Group
Shown By
Agent Name: Kolton Watson
Agent Phone: (702) 496-3830
Agency Title: Crye-Leike Real Estate Services

Source: East Tennessee REALTORS
Estimate Your Payment
Estimated Payment
$ 766.50 per month $677.68 Principal & Interest $0.00 Property Tax (data not provided by mls) $88.81 Homeowner's InsuranceChange Payment Information
Privacy Policy / DMCA Notice / ADA Accessibility


This site is hosted, designed and copyright
© 1994 - 2026 by
Delta Media Group, Inc. -- Patent Pending --
3723 Six Mile Rd | MLS# 1347089
This single family home located at 3723 Six Mile Rd, Maryville, TN 37803 is currently listed for sale with an asking price of $304,500. This property was built in 1998 and has 3 bedrooms and 2 full baths with 1174 sq. ft. Six Mile Rd is located in the Kagley View Heights subdivision. Search Kagley View Heights real estate on watson.crye-leike.com today.