Kolton Watson

BEDS3
BATHS2 full
SQUARE FEET1,853
MLS#1342165
STATUSActive
PROPERTY TYPEResidential - Single Family
SUBDIVISIONDorchester
NEIGHBORHOODCumberland County - 34
Property Description
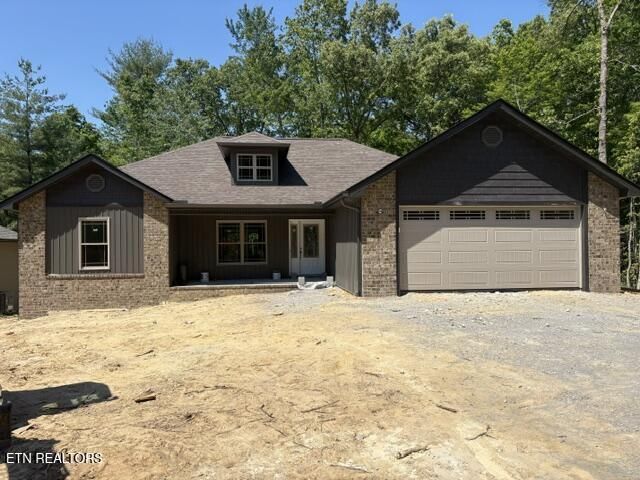
Don't let this one get away! Very nice new construction underway in the FFG Community.Open space 3 BR home. Custom kitchen cabinets with island and beautiful White Castle granite counter tops.Extra pantry storage. Cathedral ceilings in main living area. En-suite Master BR with trey ceiling and large walk-in closet. The master bath has walk in shower, and a double vanity. Gas log ventless fireplace in main living area.The sunroom has access to 12 x 12 screened in porch, and 12 x 14 covered deck. There is brick and vinyl accents on front of the home. Luxury vinyl plank flooring throughout entire home. Home has underneath crawl space with encapsulation and small storage room.Great location with short distance to FFG Community Complex and recreation facilities.
Property Features
Property Type: Residential - Single Family
Cooling: Central Cooling, Ceiling Fan(s)
Fireplaces: 1
Fuel Type: Gas
Garage: 2 car attached
Heating: Central, Natural Gas
Home Style: Traditional
Lot Size: 0.22 Acres
Amenities
Walk-In Closet(s)
Cathedral Ceiling(s)
Kitchen Island
Pantry
Windows - Vinyl
Feature Descriptions
Appliances: Tankless Water Heater, Gas Range, Dishwasher, Disposal, Microwave
Association/Condo Fee: 120/Monthly
Association Amenities: Swimming Pool, Tennis Courts, Club House, Golf Course, Recreation Facilities, Security
Community Features: Sidewalks
Days on Site: 2
Exterior: Vinyl Siding, Brick, Frame
Fireplace: Brick, Ventless, Gas Log
Flooring: Vinyl
HOA Y/N: Yes
Lot: Rolling Slope
Lot Dimensions: 75 x 120
Parcel #: 103D A 006.00
Parking: Garage Door Opener, Attached, Main Level
Security Features: Smoke Detector
Sewer: Public Sewer
Special View Info: Other, Wooded
SQFT Total: 1853
Swimming Pool: Yes
View: Other, Wooded
Water: Public
Wooded: Yes
Local Schools
High School: Stone Memorial
Middle School: Crab Orchard
Elementary School: Crab Orchard
Listed By / Shown By
Listed By
Agency Name: Weichert, Realtors-The Webb Agency
Shown By
Agent Name: Kolton Watson
Agent Phone: (702) 496-3830
Agency Title: Crye-Leike Real Estate Services

Source: East Tennessee REALTORS
Estimate Your Payment
Estimated Payment
$ 1,107.33 per month $979.03 Principal & Interest $0.00 Property Tax (data not provided by mls) $128.30 Homeowner's InsuranceChange Payment Information
Privacy Policy / DMCA Notice / ADA Accessibility


This site is hosted, designed and copyright
© 1994 - 2026 by
Delta Media Group, Inc. -- Patent Pending --
446 Beachwood Drive | MLS# 1342165
This single family home located at 446 Beachwood Drive, Crossville, TN 38558 is currently listed for sale with an asking price of $439,900. This property has 3 bedrooms and 2 full baths with 1853 sq. ft. Beachwood Drive is located in the Dorchester subdivision. Search Dorchester real estate on watson.crye-leike.com today.