Kolton Watson

BEDS3
BATHS2 full
SQUARE FEET1,750
MLS#1347080
STATUSComing Soon - No Showings
PROPERTY TYPEResidential - Single Family
SUBDIVISIONRobin Heights Sub Unit 2
NEIGHBORHOODKnox County - 1
Property Description
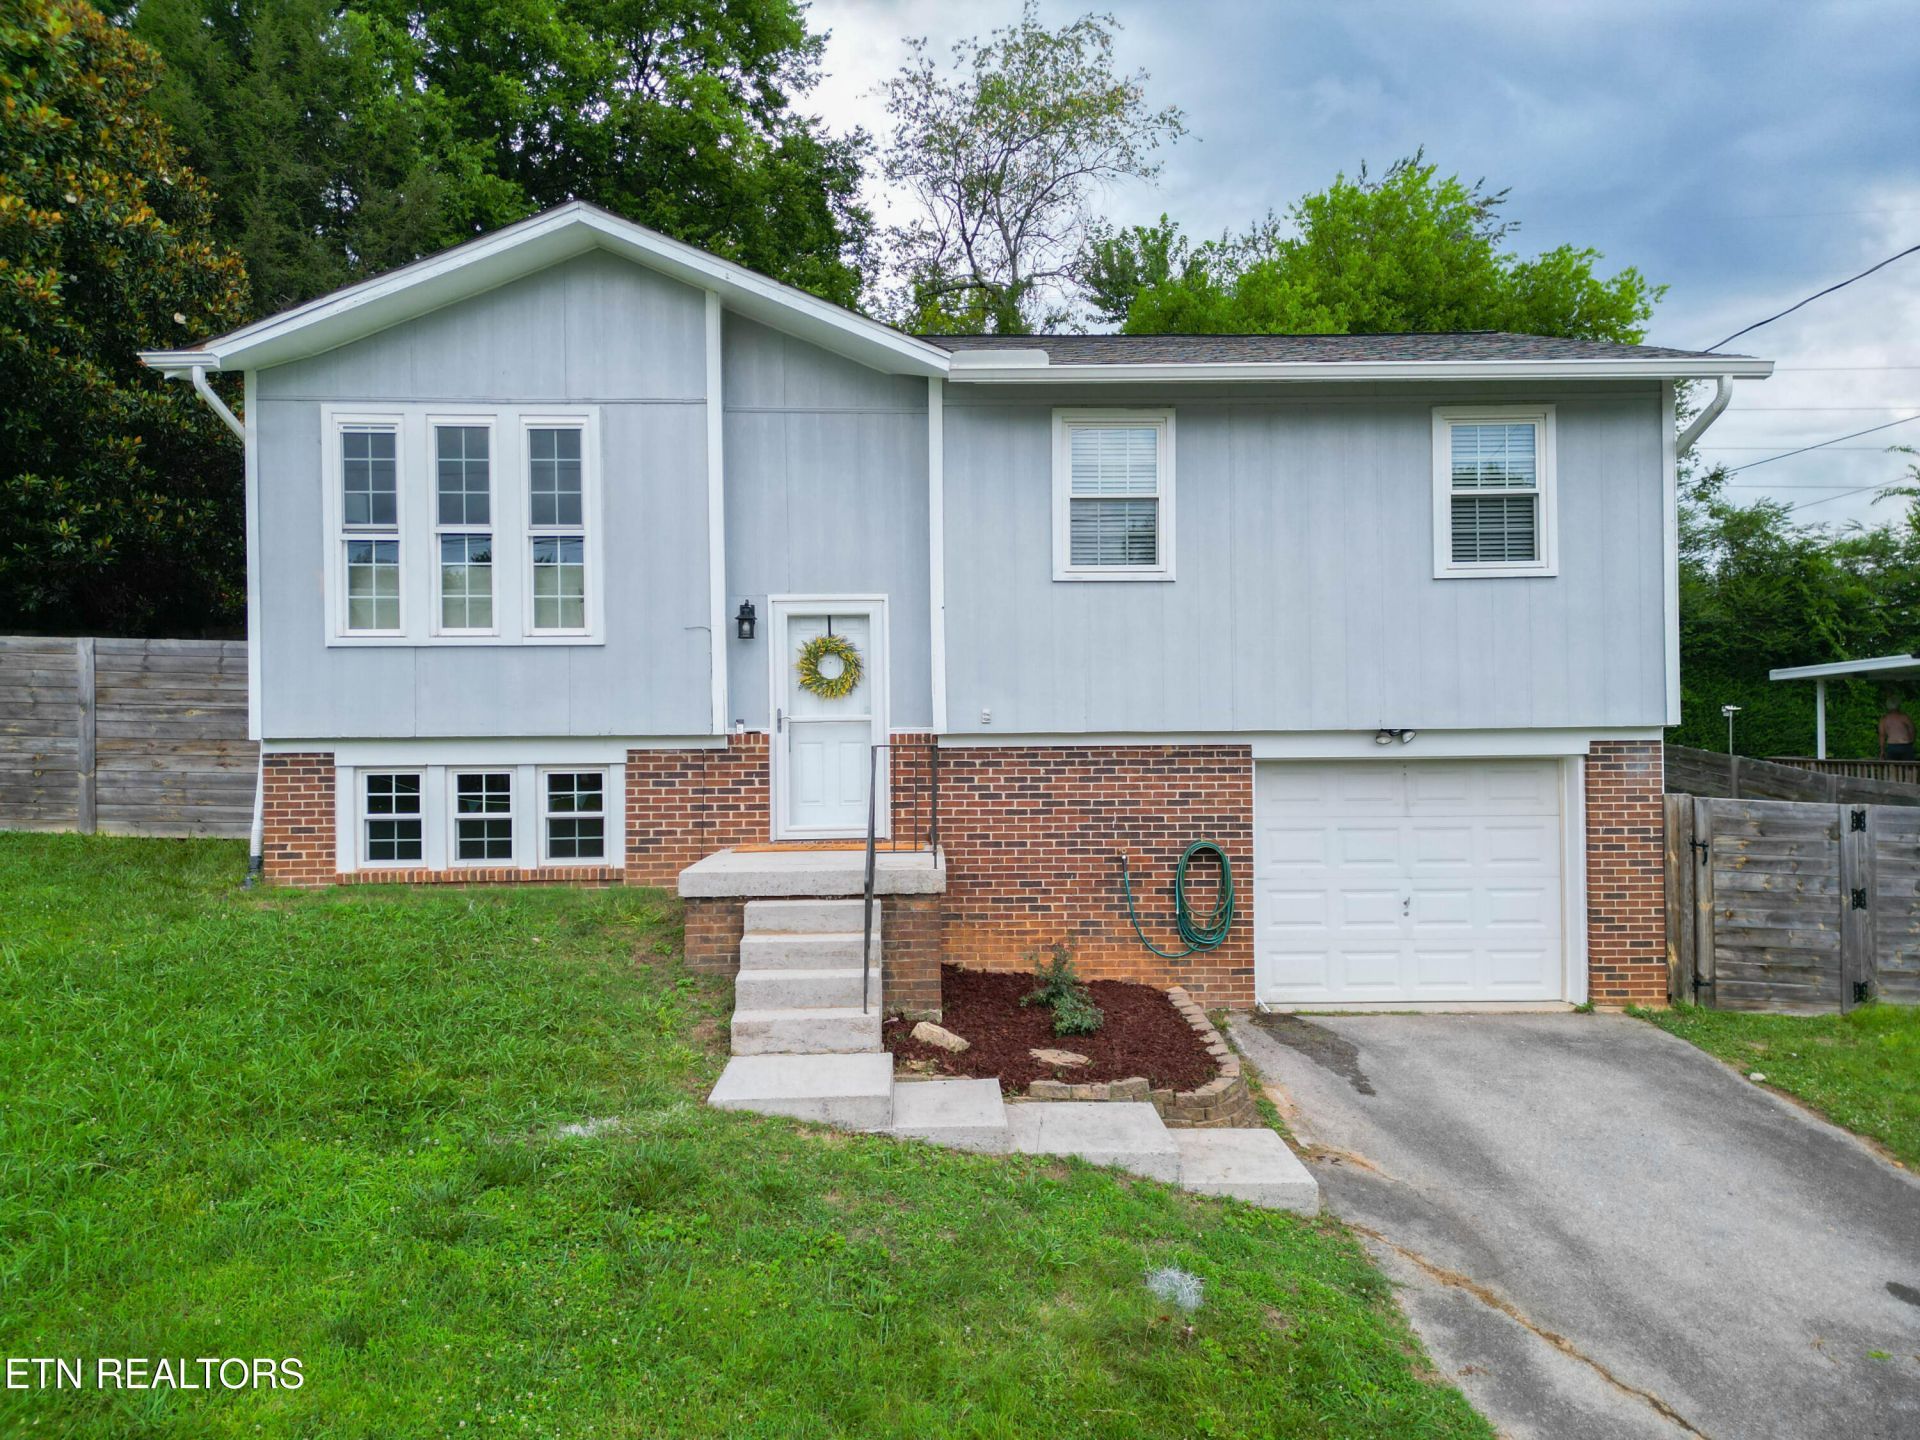
Welcome home to this beautifully updated split-foyer offering 1,750 square feet of comfortable living space with room to grow! Featuring 3 bedrooms and 2 full bathrooms, this home also offers a fully finished lower level with a full bath that could easily serve as a 4th bedroom, guest suite, home office, or bonus room to fit your lifestyle.Step inside to find fresh paint throughout, an updated kitchen with crisp white cabinetry, stainless steel appliances, and beautiful countertops that flow into a bright and inviting living area. The stunning remodeled bathroom showcases a spacious tiled walk-in shower, creating a spa-like retreat you'll love coming home to.Enjoy outdoor living on the large back deck overlooking the spacious backyard--perfect for entertaining, relaxing, or letting pets play.Major updates provide peace of mind, including: HVAC (July 2018) Water Heater (April 2020) Windows Replaced (January 2017) Roof (2012) Fresh Exterior Paint Home Warranty IncludedConveniently located and truly move-in ready, this home combines modern updates, flexible living space, and everyday comfort. Schedule your private showing today!
Property Features
Property Type: Residential - Single Family
Basement: Yes
Cooling: Central Cooling, Ceiling Fan(s)
Fireplaces: 1
Fuel Type: Electric
Garage: 1 car attached
Heating: Central, Heat Pump, Electric
Home Style: Traditional
Lot Size: 0.17 Acres
Year Built: 1978
Amenities
Eat-in Kitchen
Windows - Vinyl
Feature Descriptions
Appliances: Dishwasher, Dryer, Range, Refrigerator, Washer
Days on Site: 1
Exterior: Wood Siding, Brick, Other
Flooring: Laminate, Tile
Lot: Private, Level
Parcel #: 092LA039
Parking: Garage Door Opener, Attached, Basement, Other
Security Features: Smoke Detector
Sewer: Public Sewer
Special View Info: Country Setting
SQFT Total: 1750
View: Country Setting
Water: Public
Local Schools
High School: Karns
Middle School: Northwest
Elementary School: Amherst
Listed By / Shown By
Listed By
Agency Name: Keller Williams
Shown By
Agent Name: Kolton Watson
Agent Phone: (702) 496-3830
Agency Title: Crye-Leike Real Estate Services

Source: East Tennessee REALTORS
Estimate Your Payment
Estimated Payment
$ 1,054.72 per month $932.51 Principal & Interest $0.00 Property Tax (data not provided by mls) $122.21 Homeowner's InsuranceChange Payment Information
Privacy Policy / DMCA Notice / ADA Accessibility


This site is hosted, designed and copyright
© 1994 - 2026 by
Delta Media Group, Inc. -- Patent Pending --
6105 Travis Drive | MLS# 1347080
This single family home located at 6105 Travis Drive, Knoxville, TN 37921 is currently listed for sale with an asking price of $419,000. This property was built in 1978 and has 3 bedrooms and 2 full baths with 1750 sq. ft. Travis Drive is located in the Robin Heights Sub Unit 2 subdivision. Search Robin Heights Sub Unit 2 real estate on watson.crye-leike.com today.