Kolton Watson

BEDS3
BATHS2 full
SQUARE FEET1,678
MLS#1340802
STATUSPending - Continue to Show
PROPERTY TYPEResidential - Single Family
SUBDIVISIONPinebrooke Point
NEIGHBORHOODBlount County - 28
Property Description
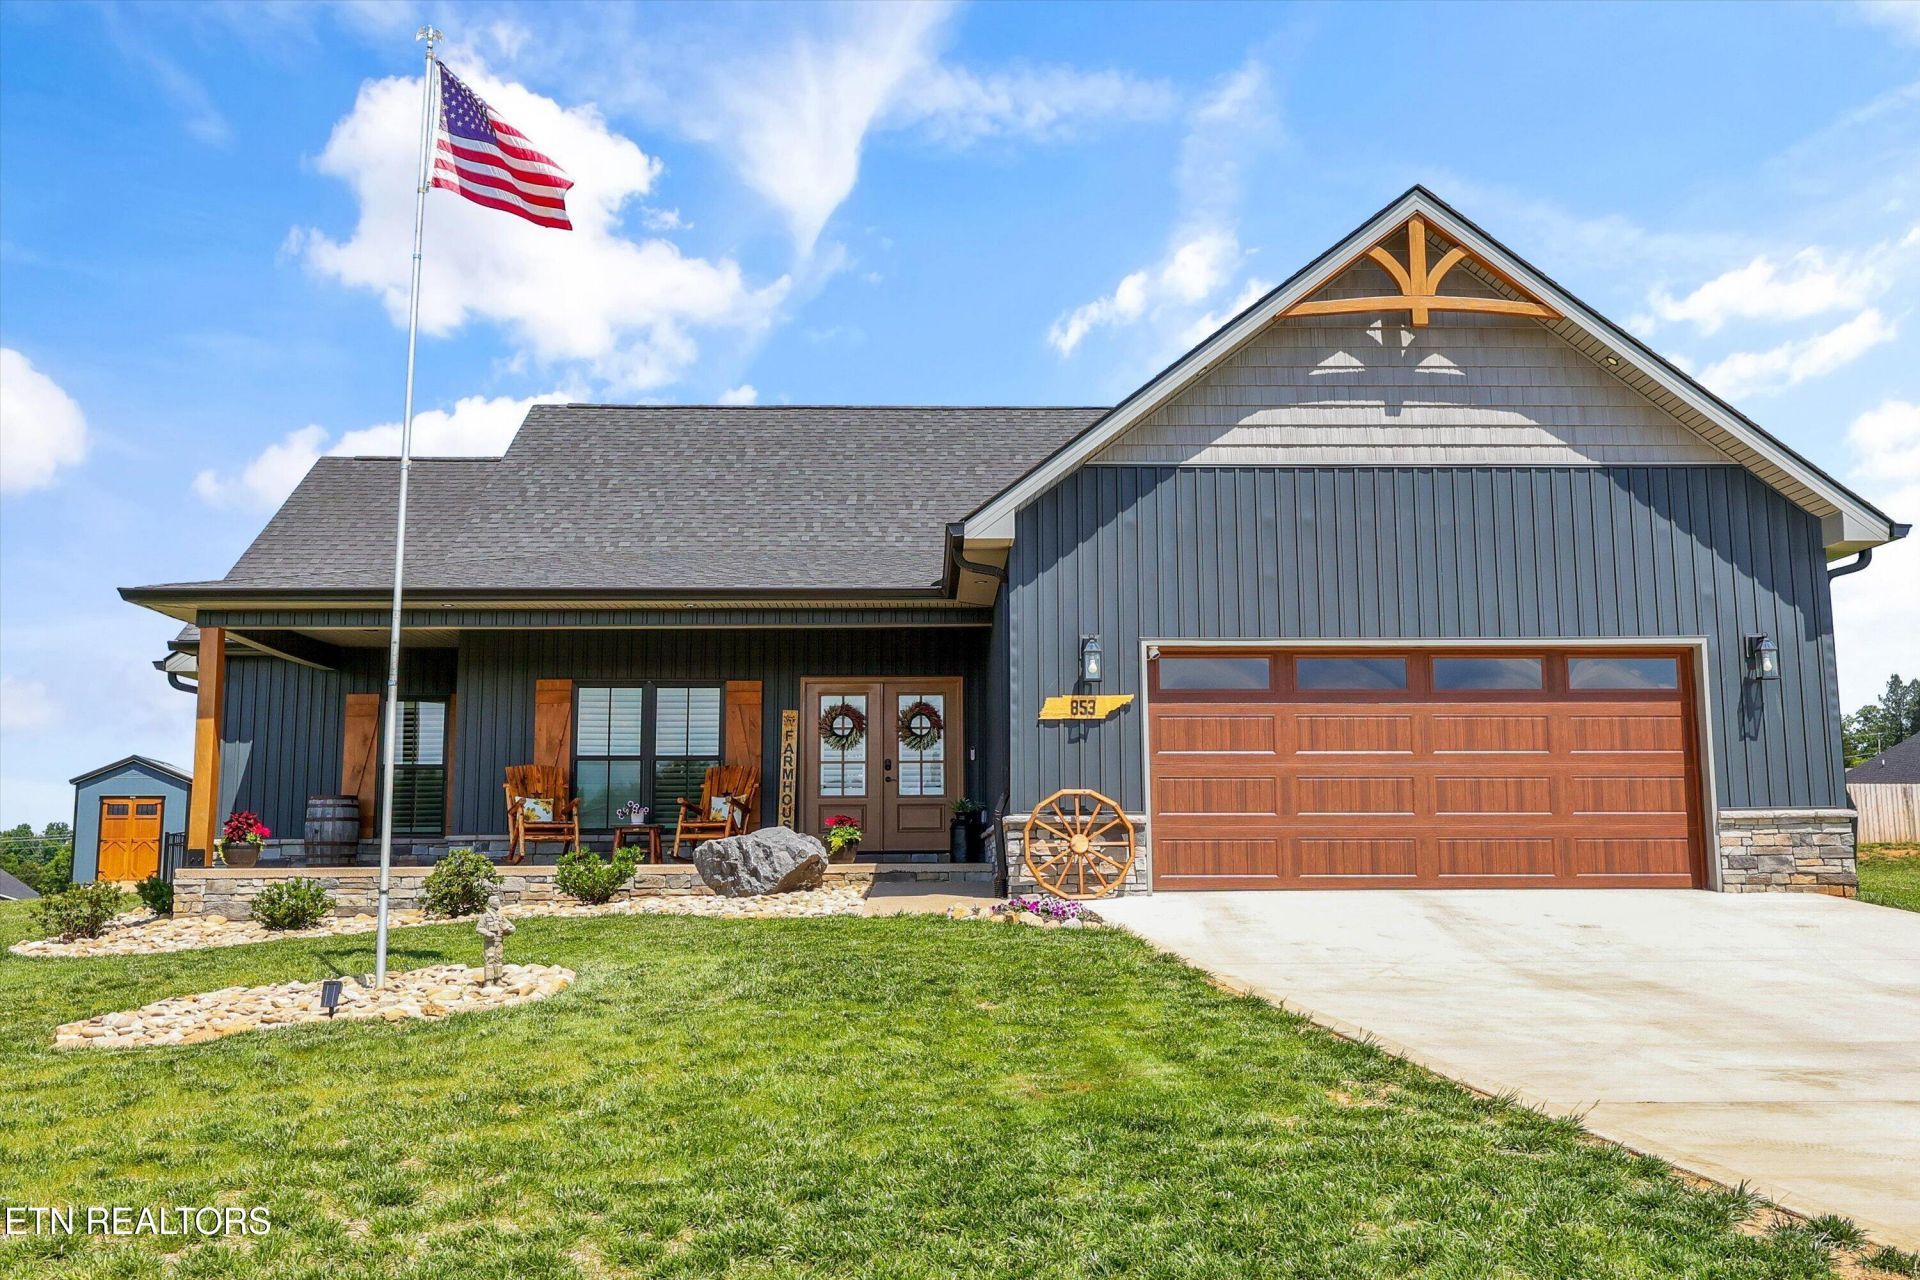
Charming, Tastefully Finished Home on a Spacious .69-Acre Lot with Mountain ViewsThis beautifully maintained 3-bedroom, 2-bath home blends modern style with comfortable, open-concept living. Step inside to a bright living area highlighted by coffered ceilings, flowing seamlessly into the dining space and kitchen--an ideal setup for everyday living and entertaining.The kitchen offers quartz countertops, a pantry, and a clean, stylish design that feels both fresh and functional. The primary suite provides a true retreat with a large ensuite, complete with a soaking tub, tile walk-in shower, and double vanity.Out back, enjoy a fenced yard, storage shed, and plenty of room to relax or garden on the generous .69-acre lot. With mountain views and tasteful d?cor throughout, this home is move-in ready and waiting for your appointment.
Property Features
Property Type: Residential - Single Family
Cooling: Central Cooling, Ceiling Fan(s)
Fireplaces: 1
Fuel Type: Electric
Garage: 2 car attached
Heating: Central, Heat Pump, Electric
Home Style: Traditional
Lot Size: 0.69 Acres
Amenities
Walk-In Closet(s)
Cathedral Ceiling(s)
Kitchen Island
Eat-in Kitchen
Windows - Vinyl
Prof Landscaped
Feature Descriptions
Appliances: Dishwasher, Microwave, Range, Refrigerator, Self Cleaning Oven
Association/Condo Fee: 150/Yearly
Days on Site: 15
Exterior: Stone, Vinyl Siding, Shingle Shake, Frame
HOA Y/N: Yes
Lot: Irregular Lot
Parcel #: 110m a 011.00
Parking: Off-Street Parking, Garage Door Opener, Attached, Main Level
Sewer: Septic Tank
Special View Info: Country Setting
SQFT Total: 1678
View: Country Setting
Water: Public
Local Schools
High School: William Blount
Middle School: Carpenters
Elementary School: Lanier
Listed By / Shown By
Listed By
Agency Name: The Dwight Price Group Realty Executives Associates
Shown By
Agent Name: Kolton Watson
Agent Phone: (702) 496-3830
Agency Title: Crye-Leike Real Estate Services

Source: East Tennessee REALTORS
Estimate Your Payment
Estimated Payment
$ 1,321.55 per month $1,168.42 Principal & Interest $0.00 Property Tax (data not provided by mls) $153.13 Homeowner's InsuranceChange Payment Information
Privacy Policy / DMCA Notice / ADA Accessibility


This site is hosted, designed and copyright
© 1994 - 2026 by
Delta Media Group, Inc. -- Patent Pending --
853 Pinebrooke Drive | MLS# 1340802
This single family home located at 853 Pinebrooke Drive, Maryville, TN 37801 is currently listed for sale with an asking price of $525,000. This property has 3 bedrooms and 2 full baths with 1678 sq. ft. Pinebrooke Drive is located in the Pinebrooke Point subdivision. Search Pinebrooke Point real estate on watson.crye-leike.com today.